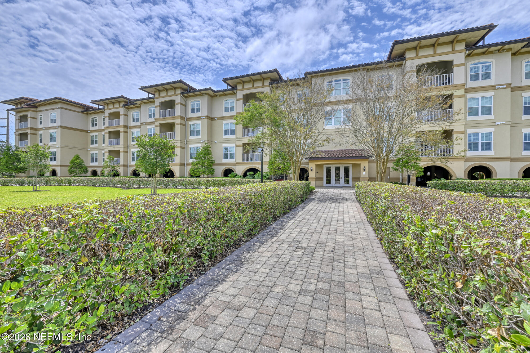
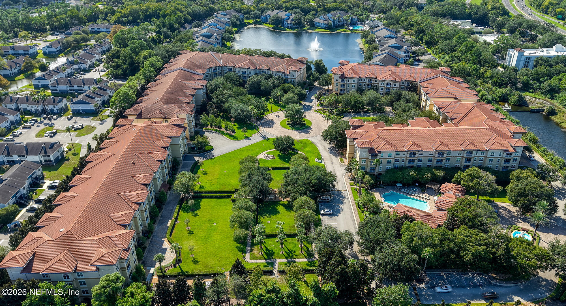
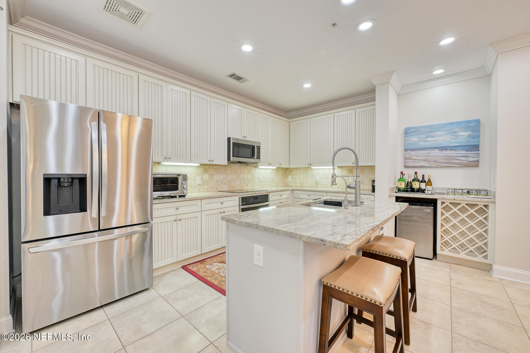
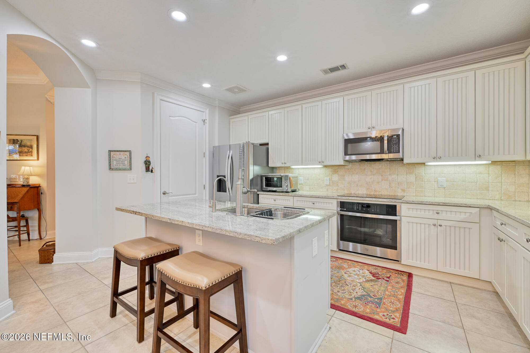
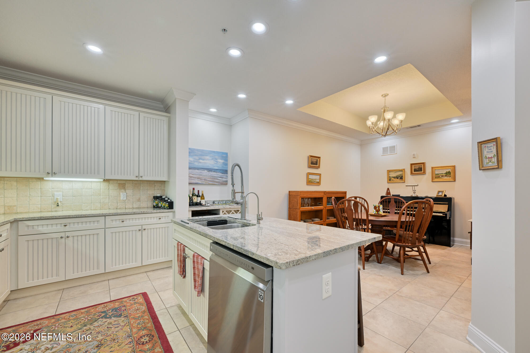
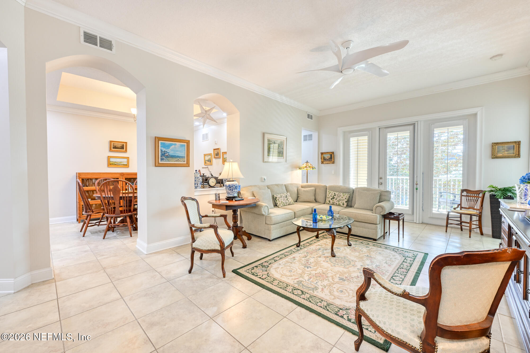
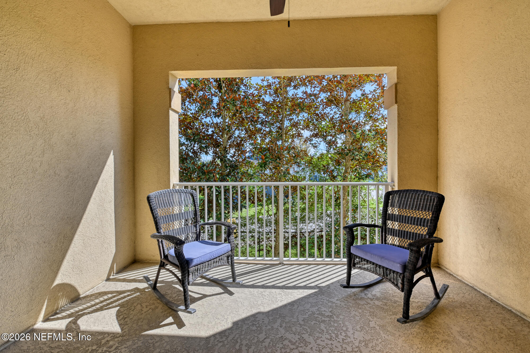
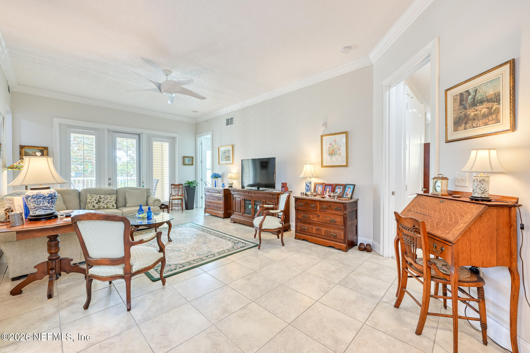
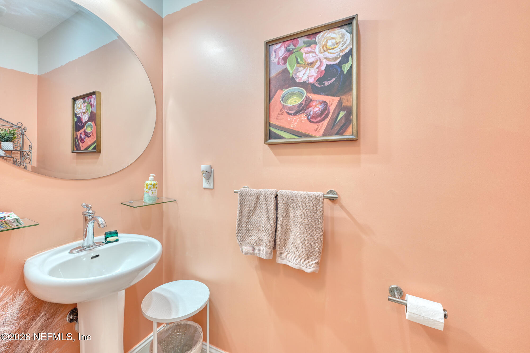
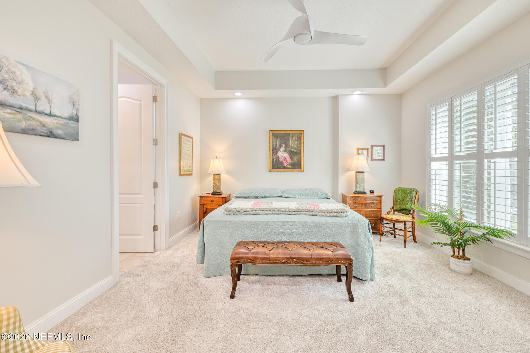
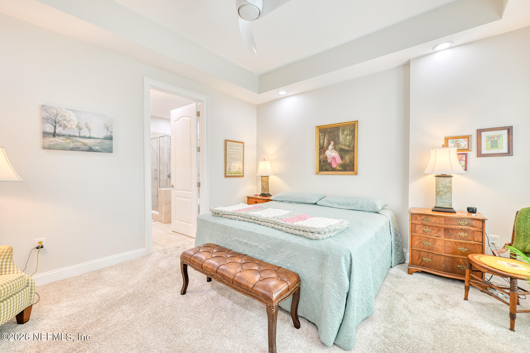
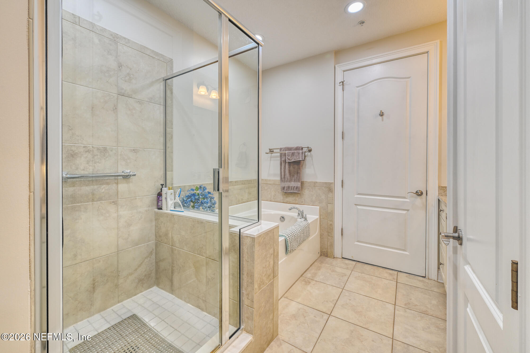
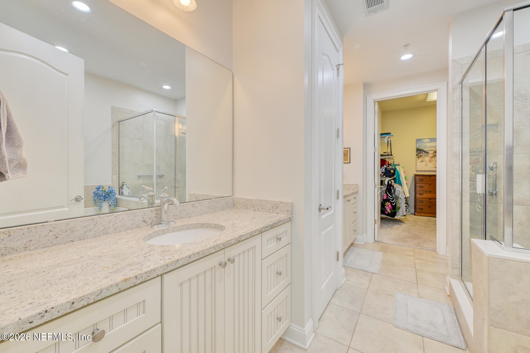
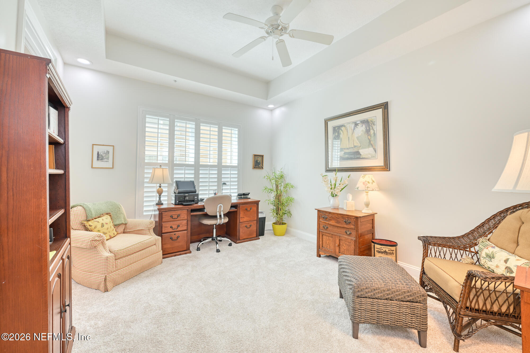
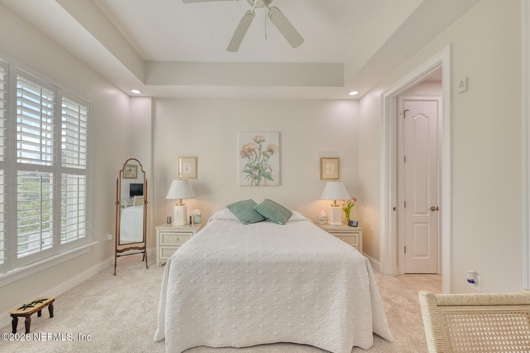
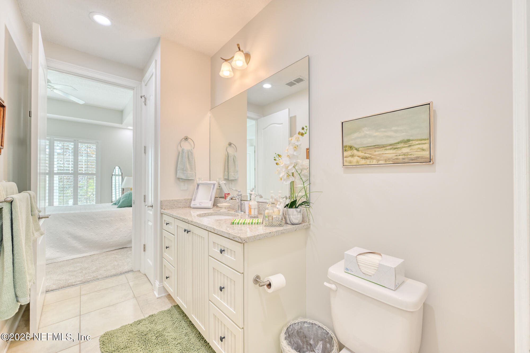
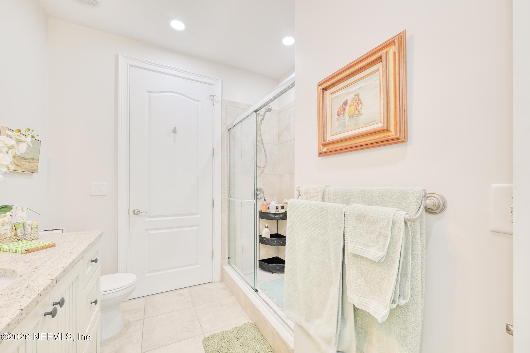
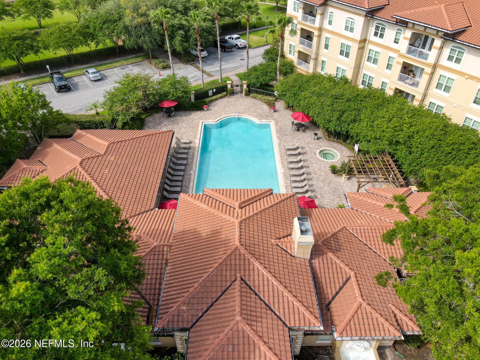
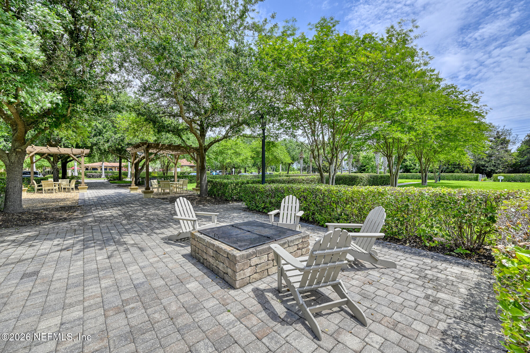
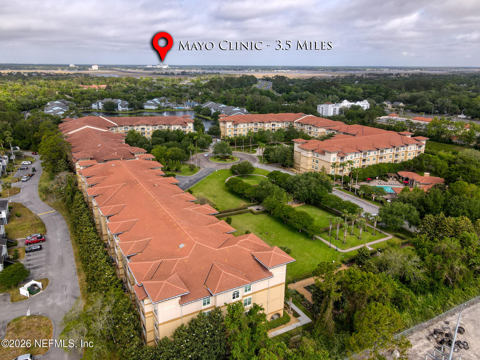
Welcome to Valencia, where cottage-inspired charm meets modern luxury & effortless Florida living! This beautifully updated 3-bedroom, 2.5 bathroom condominium offers a light, bright, and inviting atmosphere with thoughtfully selected finishes, generous living spaces, and an impressive list of recent upgrades. From the moment you step inside, the open-concept design, soaring 10-foot ceilings, soft neutral paint palette, and abundant natural light create an exceptional sense of space and comfort. The spacious living and dining areas are designed for both relaxed everyday living and entertaining, with light-colored ceramic tile flooring that enhances the home's airy aesthetic. The open layout allows the kitchen, dining, and living spaces to flow seamlessly together, making the home feel remarkably expansive. Whether you're hosting friends, enjoying a quiet evening at home, or simply taking advantage of Florida's relaxed lifestyle, this versatile floor plan provides the perfect backdrop. The beautifully refreshed kitchen is ready for its next owner with an impressive collection of newer appliances, including an induction cooktop, oven, microwave, and dishwasher. The modern updates provide both style and functionality, while the open connection to the main living area keeps the chef connected to the conversation. A newer washer and dryer add another layer of convenience, making everyday living easy and efficient. The home's three bedrooms offer comfortable retreats with newer carpeting, creating a warm contrast to the cool, clean look of the tile flooring in the main living areas. The light interior finishes continue throughout, creating a cohesive and tranquil feel. Recently painted interiors further enhance the home's fresh, move-in-ready appeal. Additional architectural details, including 8-foot solid-core doors and new windows, add to the quality and character of this exceptional residence. Comfort is also a priority, with a new air-conditioning system providing peace of mind and year-round climate control. The combination of new windows, updated mechanical systems, fresh finishes, and modern appliances means many of the significant updates have already been thoughtfully completed for you. Beyond the residence itself, Valencia offers an exceptional resort-style amenity package designed to complement a carefree Florida lifestyle. This gated community features a sparkling pool and relaxing hot tub, perfect for unwinding after a busy day or soaking up the sunshine. Residents also enjoy access to a fitness center and sauna, providing convenient opportunities to stay active and refreshed without leaving the community. Outdoor living is equally impressive. Stroll along the community walking trail, spend time in the beautifully maintained gardens, or gather with friends around the grills and fire-pit. The summer kitchen provides another wonderful setting for casual entertaining and enjoying the outdoors. Four-legged residents have not been forgotten, either, with a dedicated bark park offering a convenient place for pets to play and exercise. Practical amenities make everyday living even easier. Covered parking helps protect your vehicle from the elements, while each condominium includes its own climate-controlled storage area, providing valuable additional space for seasonal items, recreational equipment, and personal belongings without sacrificing room inside the home. Location adds another important dimension to this property. Valencia places you just minutes from Mayo Clinic and the beautiful beaches of Northeast Florida, offering an appealing combination of convenience, recreation, and lifestyle. Enjoy easy access to the area's coastal attractions, dining, shopping, and entertainment while returning home to the tranquility and amenities of a gated community. With its cottage-chic aesthetic, generous open living areas, 10-foot ceilings, newer windows, fresh interior paint, updated kitchen appliances, newer bedroom carpeting, new washer and dryer, new air conditioning, and extensive resort-style amenities, this condominium offers a compelling opportunity to enjoy a beautifully refreshed home in a desirable Florida setting. Come experience the inviting character, thoughtful updates, and exceptional lifestyle that make this Valencia condominium such a special place to call home!